
A home fire escape plan should tell every household member how to respond, which safe exits may be available and where to meet outside. In the United States, the US Fire Administration recommends identifying two ways out of each room and practising the plan. The route must work for the people and the building, not merely look convincing on paper.
If there is an actual fire or smoke emergency, call 911 in the US and follow emergency-service instructions. This is a preparedness guide for US households, not an inspection of your home or a replacement for a building’s fire-safety plan. Do not wait to read an article during an emergency.
In this article — jump to a section
Begin with the people who will use the plan
Start with who sleeps where, who may be visiting and who needs assistance. A plan that assumes every adult hears the alarm, moves quickly and knows the house can leave important needs unaddressed. Discuss practical arrangements with the people involved, without assuming that a disability automatically determines what help a person needs.
The Nationwide Children’s Hospital fire-escape guidance highlights planning for young children and others who need help. Decide in advance which responsible adult will assist, and what happens if that adult is away. Do not make a young child responsible for rescuing another person.
The USFA’s disability fire-safety guidance discusses accessible alarm options, including appropriate alerting accessories for people who are deaf or hard of hearing. Check the actual equipment and the person’s needs. A standard audible alarm should not be assumed sufficient for every household.
Where mobility, hearing, cognition or the layout makes escape uncertain, consult the local fire service and the building manager before an emergency. A general diagram cannot determine whether a particular window, stair or assistance arrangement is safe.
Walk the routes before drawing arrows
Use the USFA home fire escape planning guidance as a starting point: map doors and windows, identify possible ways out, keep exits clear and practise with everyone. Then walk through the actual space in normal safe conditions.
A door hidden behind stored boxes is not a usable route simply because it appears on the drawing. Check that the route remains clear at the times people are at home, including when laundry, deliveries or visitors change the usual arrangement. Raise defective exits with the responsible owner or manager promptly.
Do not assume every window is a safe exit. Height, operation, outside conditions and the needs of the person matter. Do not improvise a dangerous climb or treat an upstairs jump as a plan. Ask the local fire service about appropriate arrangements for your home.
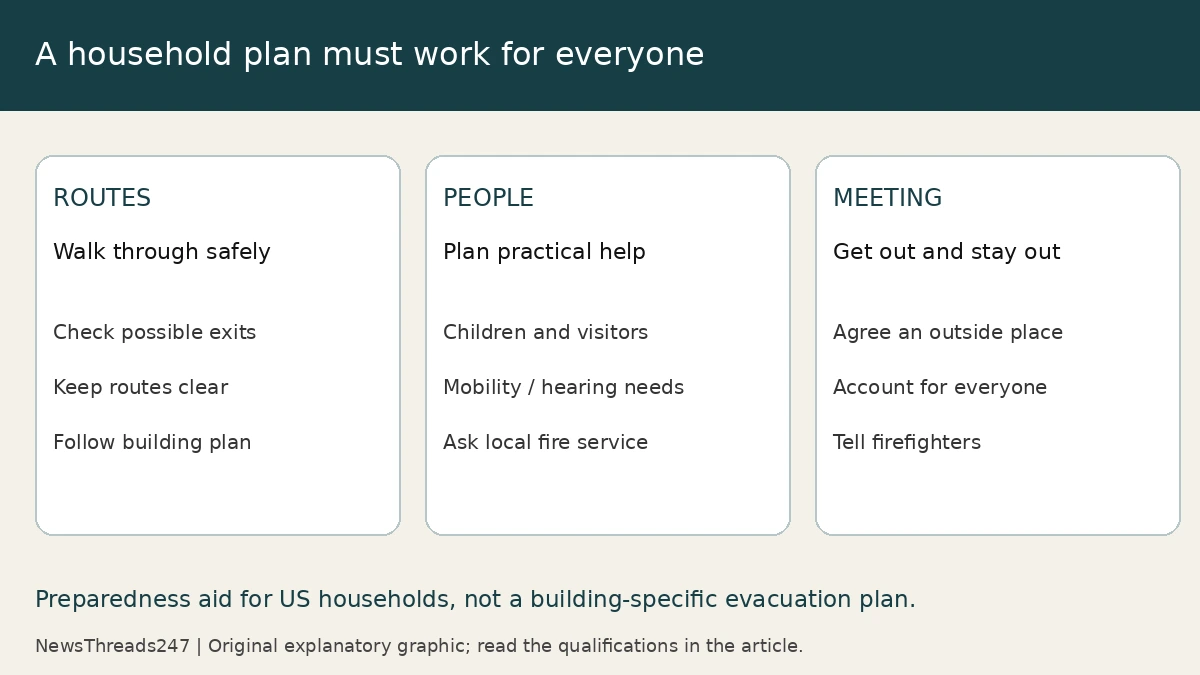
The Los Angeles Fire Department’s home escape guidance likewise calls for inspecting possible exits and keeping routes clear. It advises residents of multi-unit apartment buildings to review the building’s fire-safety plan. The planning task is to understand the real routes and instructions before smoke or confusion makes that harder.
Choose one clear outside meeting place
Choose an outside meeting place everyone can identify and reach safely, consistent with the building’s plan. Describe it precisely. “Outside” may put different people at opposite sides of the property, making it difficult to know whether someone is missing.
For a fictional example, a household initially chooses “near the car.” The car is not always parked in the same place, and a visitor does not know which vehicle it means. The family instead agrees a fixed, recognisable place away from the building and checks that reaching it does not create another hazard. A real location must suit the property and local guidance.
Once out, stay out. If someone is missing or trapped, tell the firefighters rather than going back inside. A meeting place supports accountability; it is not a reason to delay leaving to search for belongings, finish a phone call or collect a document folder.
Use a drill to find problems safely
Talk through the plan first so participants know a practice is taking place. Practise following the route and meeting outside, using the alarm test function as the official guidance describes. Include the people who actually live there rather than treating a discussion between two adults as a household drill.
Do not create smoke, light a fire, lock an exit, frighten a child or carry out risky window or ladder manoeuvres to make practice seem realistic. The aim is to discover confusion safely. A dangerous rehearsal defeats the purpose of preparation.
| What the practice reveals | What to change before the next drill |
|---|---|
| Someone cannot identify the meeting place. | Choose a clearer fixed location and explain it to everyone. |
| A route is obstructed. | Remove the obstruction or have the responsible manager correct the defect. |
| A person cannot use the assumed route. | Seek specific fire-service and building advice; revise the assistance plan. |
| A visitor does not understand the alarm or route. | Include a short safety explanation when hosting overnight guests. |
Nationwide Children’s recommends practising at least twice a year, including considering nighttime response. Use any additional schedule advised by your local fire service or building. A completed drill is a chance to improve the plan; it does not certify the home as fire-safe.
Apartments need their building’s plan
In an apartment, learn the exit stairs and the building’s emergency instructions. Ask the manager how residents receive fire information and how assistance needs should be recorded. Do not replace a building-specific evacuation or relocation plan with a diagram intended for a detached house.
The USFA high-rise fire-safety handout describes leaving the apartment, closing the door behind you, alerting others using the fire alarm on the way out, and using stairs rather than an elevator unless the fire department directs otherwise. It also gives separate guidance for people unable to get out. These are different situations, not competing slogans.
Resolve uncertainty about your building’s arrangements in advance. A resident who cannot use the stairs needs a specific, practical plan agreed with appropriate local professionals. “Someone will help” is too vague to be the only preparation.
Know what to do if you cannot get out
The USFA’s guidance for being unable to escape says to close the door, use cloth to cover vents and cracks to limit smoke entry, call 911 or the fire department, state your location and signal for help at a window. Follow the dispatcher’s instructions and explain the precise apartment or room and any assistance needed.
Do not read “two ways out” as an instruction to force your way through a dangerous route. The point of planning alternatives is to understand safe options. Fire, smoke, a hot door or a route that a person cannot use changes the situation; emergency responders need to know where that person is.
Keep the plan current
Review the plan after moving, changing sleeping arrangements, a change in assistance needs, new exit restrictions or revised building instructions. Include overnight guests and make sure responsible adults know the arrangement. Keep essential contact information accessible without relying on one person’s memory.
Alarm maintenance is a separate part of preparedness. Our US smoke and CO alarm guide explains why changing a battery and checking an alarm’s age are different tasks. Working alerts and a usable escape plan support each other; neither substitutes for correcting an unsafe building condition.
The useful end product is not a beautiful floor plan. It is a household that understands the warning, has examined its safe routes, has practical arrangements for people who need help and knows where to meet without re-entering the building.
Sources and maintenance: US-focused preparedness editorial checked on 6 November 2026 using USFA, Los Angeles Fire Department and Nationwide Children’s Hospital guidance. It does not provide building-code certification, individual rescue advice or an India-specific emergency procedure. Reverify after local fire-service or building-plan changes and whenever household needs change. The household example is fictional. AI images depict preparation, not an actual fire or an inspected escape route; the original graphic is a discussion aid, not a floor plan.